
Description
Product Overview
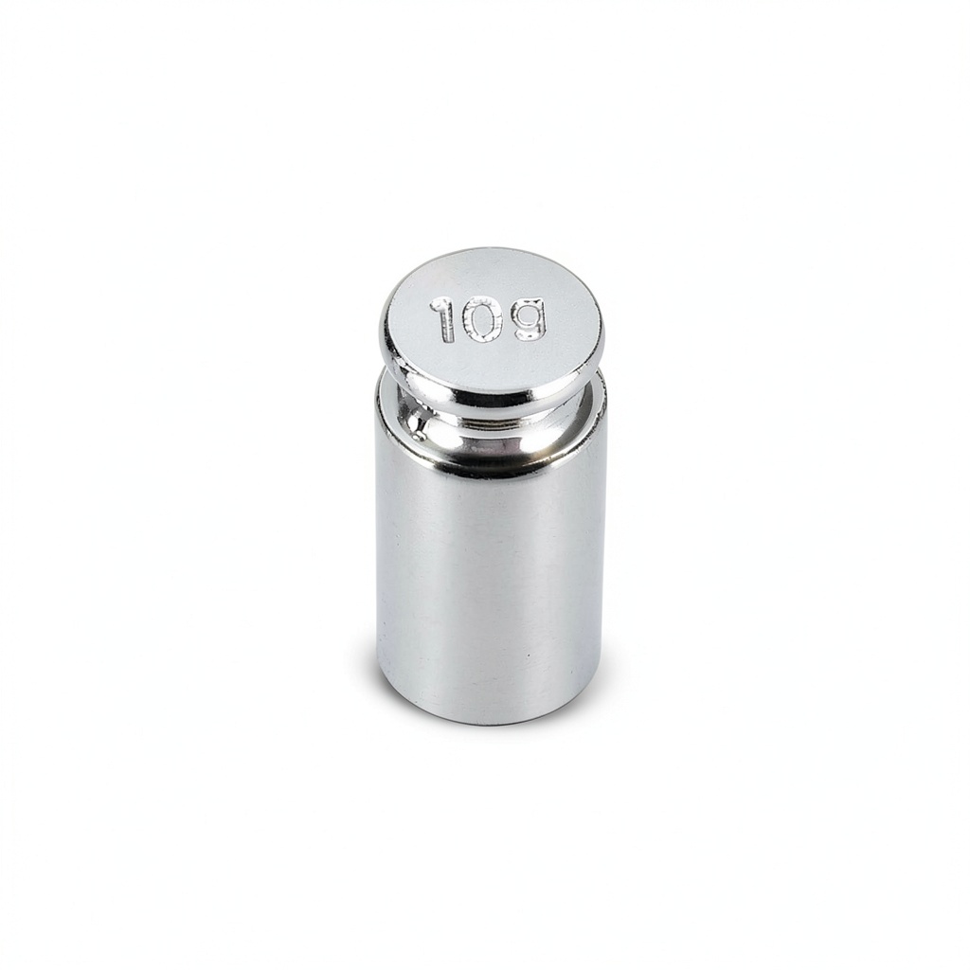
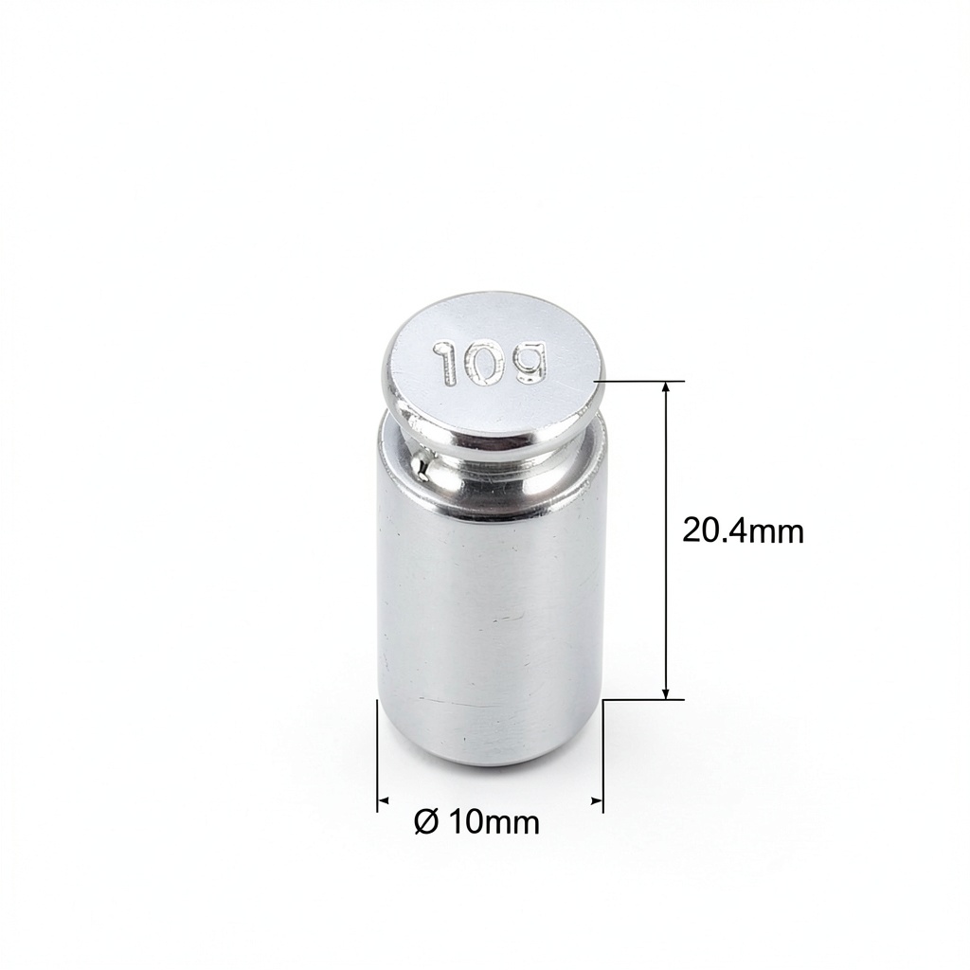
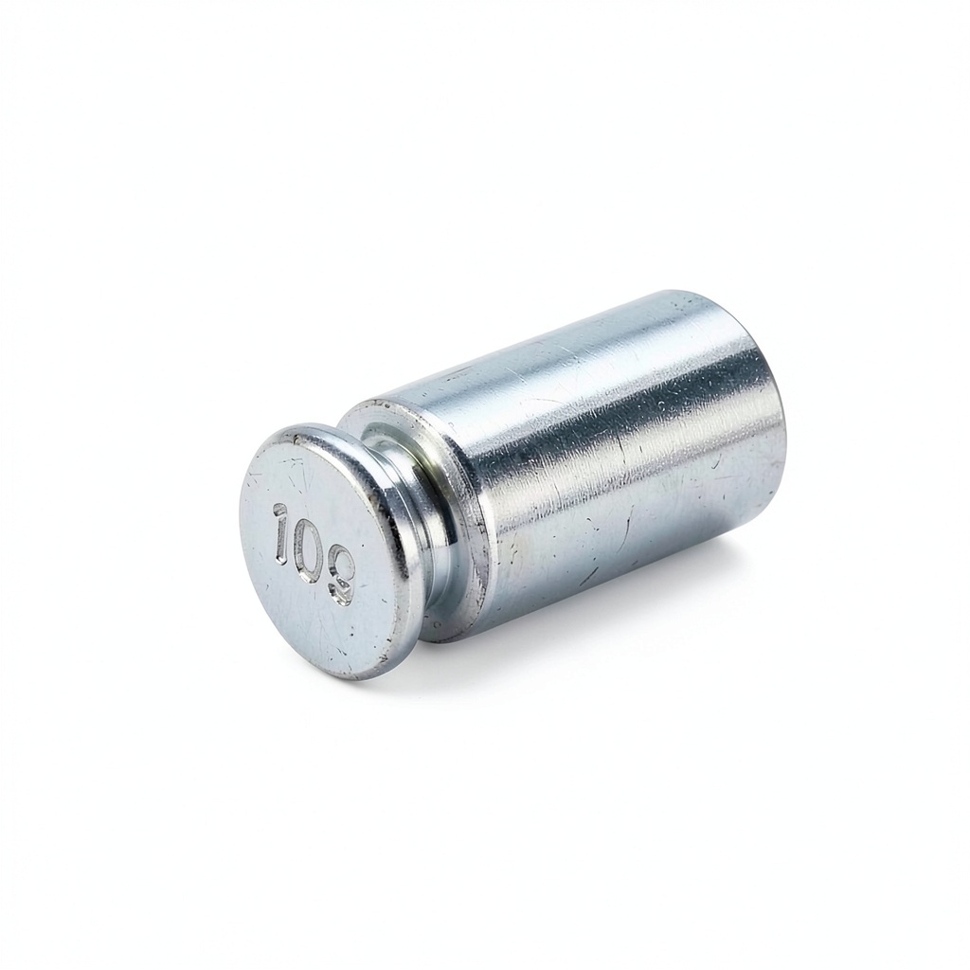
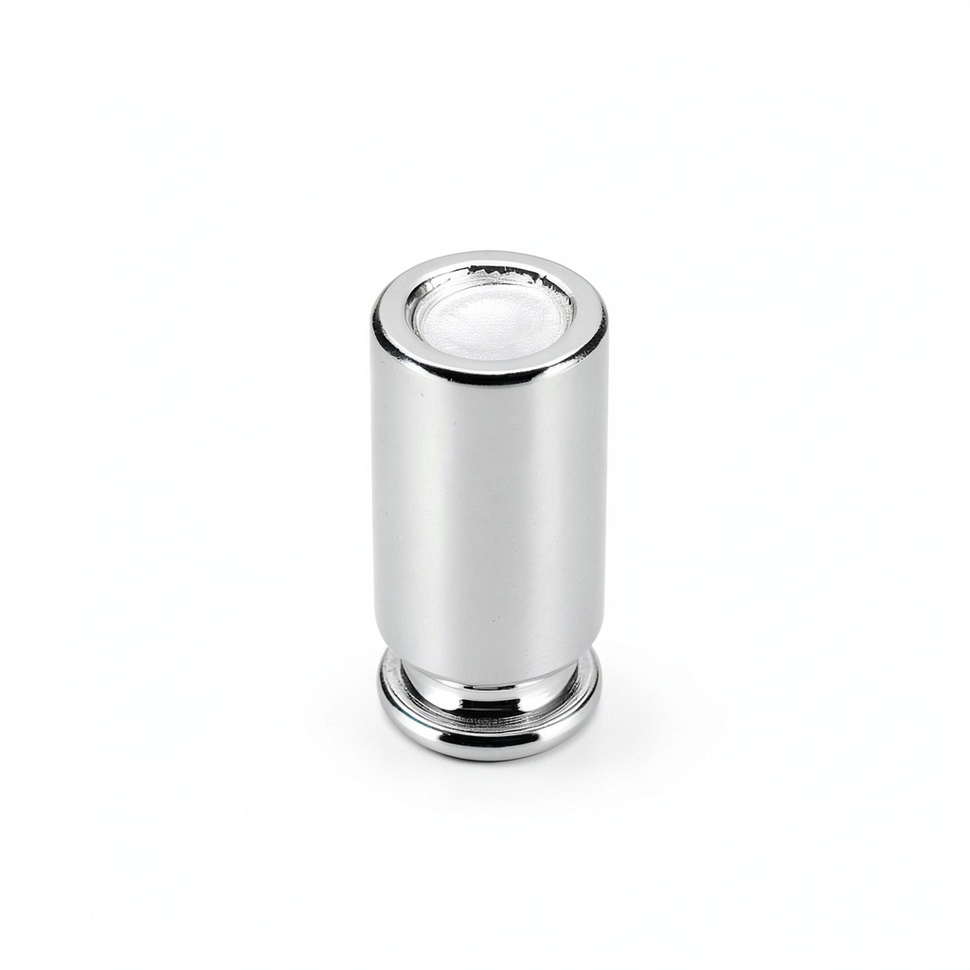
The uxcell 10g calibration weight is a meticulously engineered tool crafted to meet the exacting standards of modern precision measurement. Constructed from high-grade chrome-plated steel, the weight undergoes a three‑times polishing process that eliminates surface imperfections, delivering a mirror‑like finish that resists corrosion and wear. Its compact body measures 20.4 mm in height and 10 mm in diameter, providing a perfect fit for the calibration chambers of mini digital scales, pocket balances, laboratory instruments, and diamond weighing devices. The weight is calibrated to an accuracy of ±0.001 g, ensuring that every re‑calibration cycle restores the scale to its original performance envelope. Designed for durability, the chrome plating shields the core steel from moisture and chemical exposure, extending the service life of the weight even in demanding laboratory environments. The product complies with international calibration standards, making it a reliable reference for quality‑controlled weighing operations.
Usage
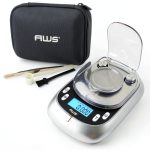
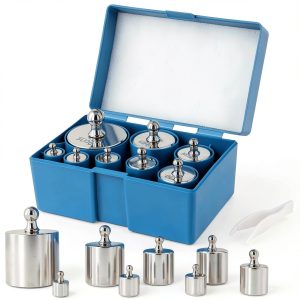
When a digital balance begins to drift or display inconsistent readings, the uxcell 10g calibration weight serves as an essential diagnostic and corrective instrument. Place the weight gently onto the scale’s weighing platform, following the manufacturer’s calibration procedure, and observe the displayed value. If the reading aligns with the known 10 g mass within the specified tolerance, the scale is confirmed to be accurate. If deviations occur, the weight can be used to adjust the scale’s internal calibration settings, or to identify mechanical or electronic issues that require service. This weight is especially valuable in environments where precision is paramount, such as gemstone appraisal, pharmaceutical dosing, and research laboratories. Its small size allows for easy storage in a portable calibration kit, and its robust construction ensures reliable performance during field measurements, whether you are calibrating a handheld pocket scale on a production line or a benchtop analytical balance in a controlled lab setting.
Why Choose Us
Choosing the uxcell 10g calibration weight means selecting a product backed by rigorous quality assurance processes and a commitment to customer satisfaction. Each weight is individually inspected for dimensional accuracy, surface integrity, and mass conformity before it leaves the factory, guaranteeing that you receive a tool that meets or exceeds industry standards. The chrome‑plated steel material not only provides superior corrosion resistance but also offers a tactile feel that professionals trust during repeated handling. Our dedicated support team is available to assist with calibration queries, troubleshooting, and guidance on best practices, ensuring that you can maximize the utility of the weight throughout its lifespan. Additionally, uxcell offers a straightforward return policy and warranty coverage, reflecting confidence in the durability and precision of the product. By integrating this weight into your maintenance routine, you reduce downtime, maintain compliance with regulatory requirements, and protect the integrity of your measurement processes.
Key Features
- High‑precision 10 g mass calibrated to ±0.001 g for reliable re‑calibration.
- Chrome‑plated steel body with triple polishing delivers exceptional stability and corrosion resistance.
- Compact 20.4 mm × 10 mm dimensions fit seamlessly into most mini digital scale chambers.
- Durable construction ensures long‑term use in laboratory, field, and industrial environments.
- Dedicated uxcell customer support and warranty provide peace of mind and after‑sales assistance.
FAQ
How do I verify the accuracy of the 10 g calibration weight?
To confirm the weight’s accuracy, place it on a certified reference scale that has been recently calibrated. Compare the displayed value to the nominal 10 g. The reading should fall within the manufacturer’s tolerance range, typically ±0.001 g. If the result is outside this range, contact uxcell support for a replacement.
Can this weight be used with scales that have a capacity greater than 10 g?
Yes. While the weight is optimized for scales with a 10 g full‑capacity range, it can also serve as a reference point for larger‑capacity balances. Using a known 10 g mass helps verify linearity and zero‑offset across the scale’s measurement range, providing valuable insight into overall performance.
What maintenance is required to keep the weight in optimal condition?
The chrome‑plated surface is low‑maintenance. After each use, gently wipe the weight with a soft, lint‑free cloth to remove dust or residues. Avoid abrasive cleaners or solvents that could damage the plating. Store the weight in a dry environment, preferably within its original packaging, to prevent moisture buildup.
Is the weight compatible with both mechanical and electronic digital scales?
Absolutely. The weight’s design is scale‑agnostic; it can be used with mechanical lever‑type balances as well as electronic digital scales. Its precise mass and stable construction make it a universal calibration standard for any device that requires a known reference mass.
What should I do if I notice corrosion despite the chrome plating?
While the chrome plating provides strong protection, extreme environments with high humidity or aggressive chemicals can eventually affect the surface. If corrosion is observed, discontinue use and contact uxcell for a replacement. In most cases, proper storage and routine cleaning will prevent such issues.
Reviews
There are no reviews yet.